
Looking forward and looking back at Old Main
Audrey McAlister- Staff Reporter
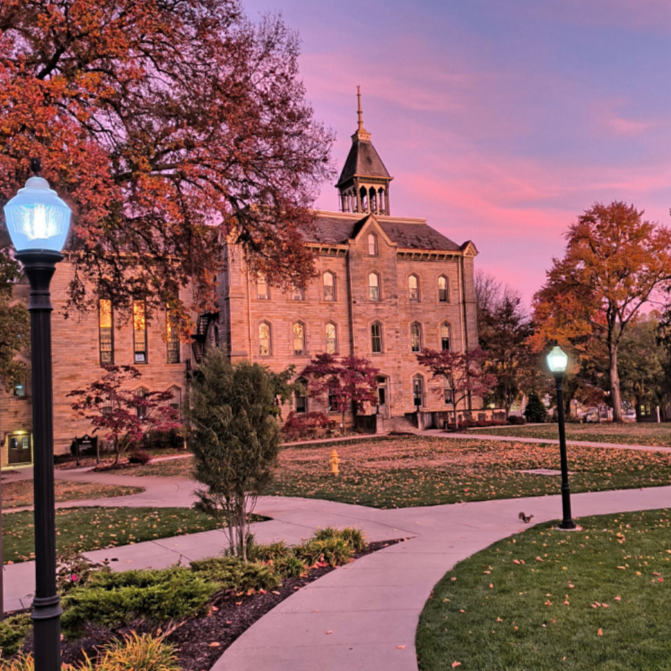
Photo Credit: Lisa Fields
Last year, vision boards appeared throughout Old Main, showing planned improvements for the beloved building. Those visions will soon become a reality, as renovations are set to begin in May 2027, with plans to wrap up by the fall semester of 2028.
The Old Main renovations are part of the College’s Advancing Faith and Learning capital campaign, which also includes the construction of the Dwight E. Wagner Welcome Center. The campaign ended on March 31, 2026, and Geneva College received gifts totaling over $42 million — more than double the original goal.
Why were friends of the College, board members, alumni, staff and faculty members so eager to contribute? According to Andrew Frey, Director of Development for the Geneva College Foundation, they share a passion for the campaign’s goals, including the mission to improve students’ experiences on campus.
One way that goal will be accomplished is by making Old Main more accessible. An elevator will be installed, granting access from the basement to the third floor, and a new zero clearance entrance to the basement will be added on the side of the building facing the student center. Handicap-accessible restrooms will be added on the first and second floors.
John White Chapel will also undergo significant renovations. The seats will be replaced, the awkward slope of the floor will be altered and stained glass windows that are currently hidden by the back wall will be exposed. Consultants are currently working to determine the best possible lighting and acoustics for the space given the chapel’s structure. Craig Lahtinen, AVP of Project Management, says the goal is to make the chapel a place the College is proud to host events, both for students and community members.
Classrooms and offices will be shifted and repurposed throughout the building as well. A few classrooms on the second and third floors will be transformed into elevator lobbies, and the offices on the third floor will become classrooms. Meanwhile, the president and registrar will transition from Old Main’s ground floor to the lower level of Alexander Hall, after the admissions office moves into the Wagner Welcome Center. Their vacated offices will house the Center for Faith and Life.
Looking forward to these changes also reminds us to look back at the building’s history: its significance, its origins and its transformation over the years. The Cabinet took a trip to McCartney to discover the Old Main history the Archives held, with the help of Archival Librarian Kae Kirkwood.
In 1879, Geneva College, located in Northwood, Ohio, was granted land in Beaver Falls by the Harmony Society. That December, construction of the College’s sole building began on the new site. Old Main was designed by architect James P. Bailey of Pittsburgh, who had also designed the First Presbyterian Church in Beaver, Pa.
The January 1880 issue of the Reformed Presbyterian publication Our Banner took note of Old Main’s construction, writing, “Very few institutions west of the Allegheny Mountains will offer to students so attractive a college building.”
However, complications arose almost immediately, delaying the project. At the time, William Pearce was completing construction of Fern Cliffe house for Rev. John McCartney. Pearce’s crew moved to the Old Main project and solved the financial tension holding back construction. The minutes of the 1880 Reformed Presbyterian Synod state, “We have seen unmistakable evidence of the hand of God helping us, and his counsel guiding us.”
A Cabinet article from May 1881 described the completed building and the views of the town in the distance and the river behind it. The article says, “Persons who have traveled over much of the world pronounce the situation one of the most picturesque they have ever beheld.”
Classes were held in Old Main beginning in September of 1881. As the entire College, it also hosted commencement ceremonies and chapel services — although John White Chapel did not contain seats the first year (students who complain about the bleachers in Metheny Fieldhouse should take note).
Many changes to the Old Main’s design features and layout have occurred over the years. Staircases, entrances and offices have come and gone, the chapel stage has been redesigned and enlarged and, of course, air conditioning was installed. For a time, the bookstore and student lounge, which contained student mailboxes, were both located in the basement of Old Main, as well as a ladies’ lounge next to the women’s restroom. The lounge is where Kirkwood says she spent much of her time as a commuter. “I made so many friends in that room,” she recalls.
Significant remodeling occurred in the summer of 1985. The lobby was remodeled, classrooms were refurbished and the chapel was renovated. Its 400 seats were replaced and the strange aisle that had been cut through the stage as a mandated fire exit was filled in. The most significant change came to the building’s exterior. Over 100 years of soot and grime that had blackened Old Main’s walls was chemically cleared away, drastically changing the color of the building.
In 1989, the bell tower received necessary attention. The shafts holding the bell were replaced for the first time since its construction, over a century prior, new shingles were laid on the roof, the decorative features of the roof were restored and screens were installed to keep pigeons away.
A final notable change to Old Main was the installment of a grand piano in 1991, donated by two members of the class of 1929. To place the piano in John White Chapel, it had to be lifted along the exterior wall of Old Main and transferred inside through a classroom window.
The Archives hold stories of countless other repairs and transformations to Old Main, not to mention a multitude of pranks pulled within (or on top of) the building. Old Main holds more history and lore than any other place on campus. It could be called the most important building at Geneva College.
For decades, Old Main was the main hub of campus activity. An article in the 1947 issue of Alumnus, Geneva’s alumni publication, noted that dozens of classrooms filled the basement alone, and fifteen student groups met in the building, from Pre-Medics to the English Club. The writer says, “Every inch of available space has been seized upon by a home hungry class or department.”
Today, the building is still a core part of life at Geneva. Bible and Humanities lectures in John White Chapel are universal learning experiences that unite students and alumni across generations. And once improvements have been made to Old Main, making it more accessible and welcoming, it will become a place for community members to attend concerts and guest lectures, to join celebrations of learning and life at the College.
AUDREY MCALISTER
