
Did you Know? Issue 2
Kae Kirkwood- Archival Librarian
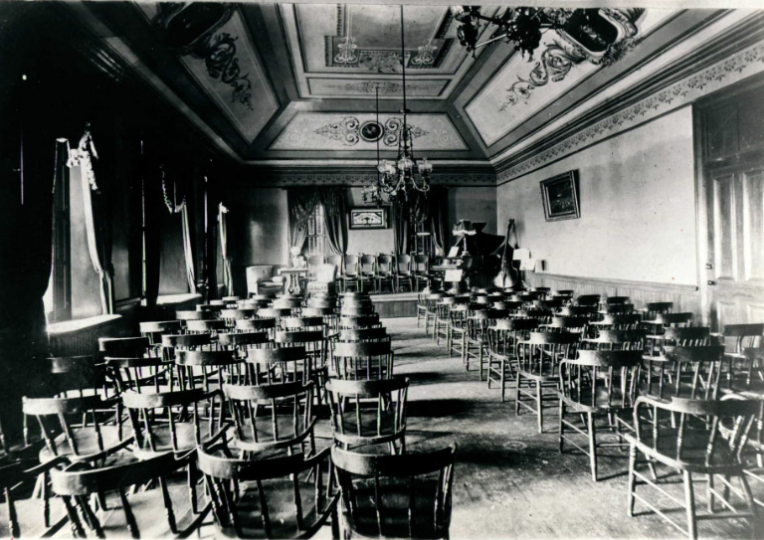
1882- Adelphic Hall (Old Main 3rd Floor)
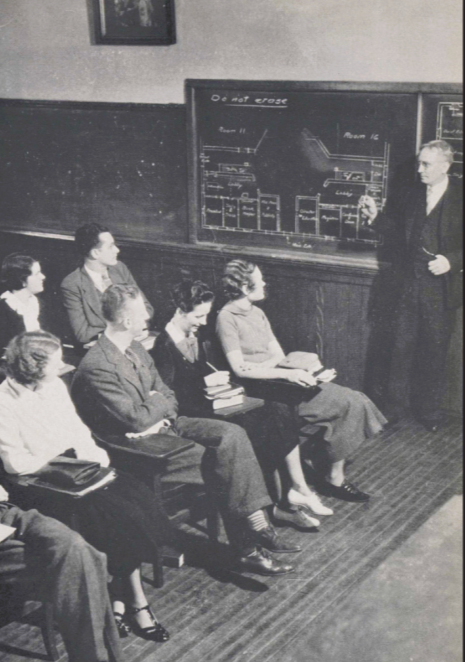
1936- Old Main Classroom
In the fall of 1880, The Cabinet printed this note: “The new and magnificent College building is being hurried to completion. It is about a mile and a half from the town on a high elevation and presents an imposing appearance to a great distance around. Doctor George and Professor McCartney have built fine dwellings near the College, and their houses add much to the beauty of the spot.” This fall, 146 years later, Geneva is preparing for that same magnificent College building to undergo a major renovation, expected to take more than a full year to complete.
For several weeks this summer, I wandered around Old Main, taking picture after picture of the interior— classrooms, offices, Chapel, sound booth—any space that I could access. Why? Because I realize how important it is to preserve a record of “the way we are” before it becomes “the way we were” and no one can remember how it used to be, what that area was used for, or when it changed. (Sadly, original blueprints that would give incalculable insights into the building’s origins and history have never been located.)
The earliest interior photos of Old Main—and there are only two—are of the literary halls on the third floor, dated 1882. The earliest photos of the Chapel are from 1890. To say that the photographic record of Old Main’s interior over the decades (and that of almost every building on campus) is spotty, at best, would be an understatement! In 1960, for example, the original stairways from the first floor to the second floor and from the first floor to the basement were removed to implement fireproof stairs. There are no good photos of those original stairways, nor of the major interior construction that replaced them with the stairwell that runs from first to third floor today. Where are the pictures?
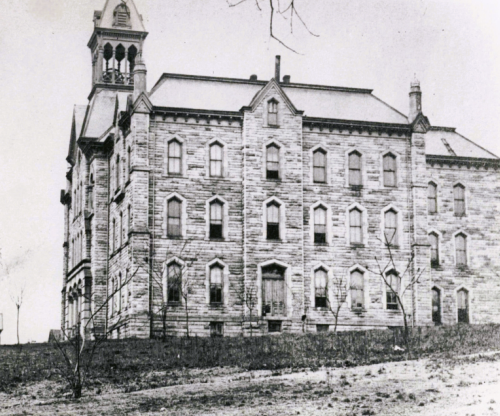
1881 Old Main, East Side (No Steps to Door)
Exterior photos of Geneva’s buildings are more plentiful, with the exception of early construction photos. I have never seen a photo of the construction of Old Main (1880-1881). There are pictures of the newly completed building, but not a single one taken as it was being erected. There were only twelve buildings and seven barns on all of College Hill at the time, so the “imposing appearance to a great distance around” surely attracted photographers. Again, where are the pictures?
Likewise, we have no photos of the construction of the “fine dwellings” of President George and Professor McCartney, either. This is more understandable, as those properties were not a part of the campus at that time— both were purchased by the College years later. (The George home sat at the location of the new Wagner Welcome Center, and the McCartney residence is our beloved Fern Cliffe.)
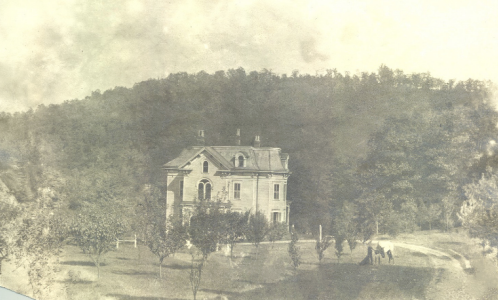
1882- Fern Cliffe
The earliest construction photo of a Geneva building is that of the original Science Hall. Built in 1896, there is one very blurry, distant construction photo— workers can be seen atop the walls, but the roof is not yet in place. This building was destroyed by fire on August 10, 1912, and rebuilt on the same spot the following year; again, with only one photo of the 1913 construction.
As the years went by and more buildings were added to campus, photos of new construction became much more plentiful, beginning with McKee Hall in 1919, and continuing right on up through the many photos of the Wagner Welcome Center that we see today. With the ready availability of cameras, and new insight into the importance of the photographic records of buildings— both interior and exterior—it is my hope that the person working in the Geneva Archives 50 or 150 years from now will have fewer mysteries to solve and a better understanding of our campus, circa 2026!
KAE KIRKWOOD
